A finished basement can add valuable living space to your home, but a lower level can still feel noticeably separate from the rooms upstairs. Different flooring, harsh lighting, mismatched finishes, or an abrupt change in design style can make even a newly renovated basement feel like an afterthought.
The goal does not have to be making the basement identical to the rest of your house. Instead, these thoughtful design choices can create enough visual and functional continuity that the transition between floors feels natural.
Option 1: Carry Your Home’s Design Style Downstairs
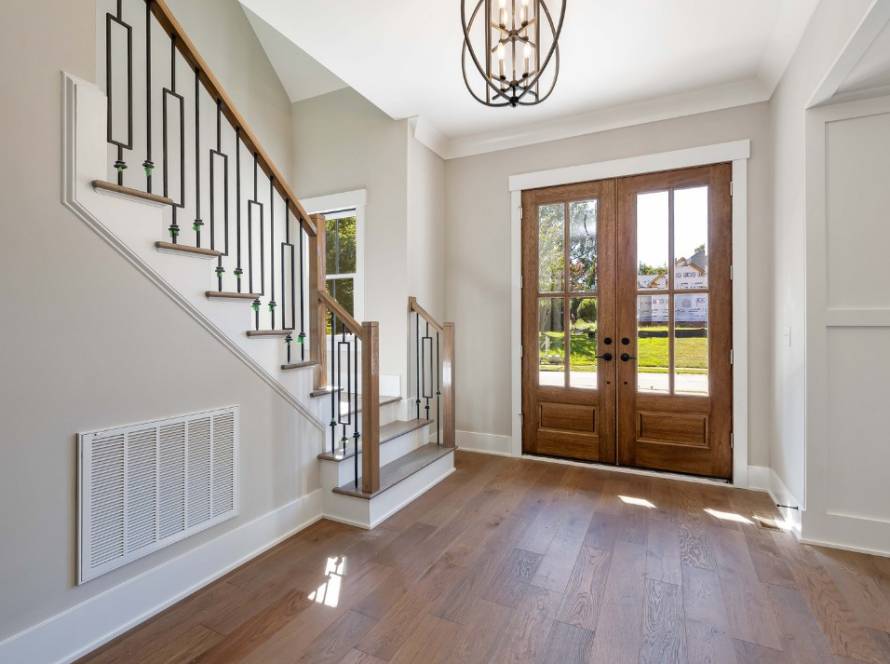
Start by identifying the design elements that already define your home. Things like paint colors, trim, cabinetry, hardware finishes, doors, millwork, and furniture styles can all help establish a consistent look.
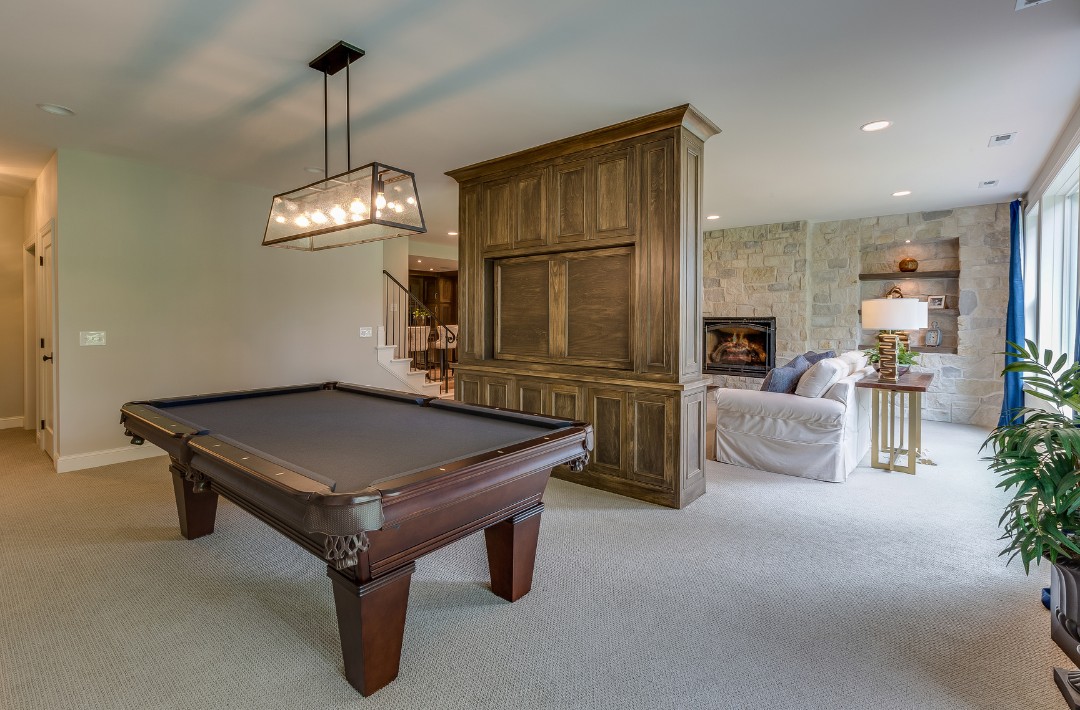
Repeating a few of these details downstairs helps tie the spaces together without requiring an exact match. A finished basement can function as a stylish and valuable extension of the home when the layout, finishes, and overall design are planned intentionally [1].
Option 2: Create Continuity With Flooring and Finishes
Flooring has a major impact on whether the basement feels connected to the rest of the house. If your upper floors feature wood tones, for example, you can create a similar visual effect downstairs with a basement-friendly material.
Solid hardwood is generally not recommended below grade because moisture fluctuations can lead to warping, buckling, or splitting. Options such as luxury vinyl plank, engineered wood, laminate, ceramic tile, and other moisture-resistant materials can provide durability while still supporting the look you want [2, 3].
Wall treatments, trim, built-ins, and other finishes should receive the same consideration you would give any primary living area.
Option 3: Use Layered Lighting to Eliminate the “Basement” Feeling
Basements often receive limited natural light, which makes artificial lighting especially important. Layering ambient, task, and accent lighting can create a warmer, more inviting space than relying on a single type of overhead fixture [4].
Recessed fixtures can provide general illumination, while pendants, table lamps, under-cabinet lighting, sconces, and accent lighting can add personality and support specific activities. When remodeling allows for it, adding or enlarging windows can also bring more natural light into the lower level [1, 2].
Option 4: Make the Stairway Part of the Design
The transition to your basement begins before you reach the bottom step. Continuing paint colors, flooring tones, artwork, lighting, railings, or trim through the stairwell can prevent the lower level from feeling visually disconnected.
Treating the stairs as part of the overall renovation creates a smoother transition between the basement and the main living areas.
Option 5: Design the Basement Around How Your Family Lives
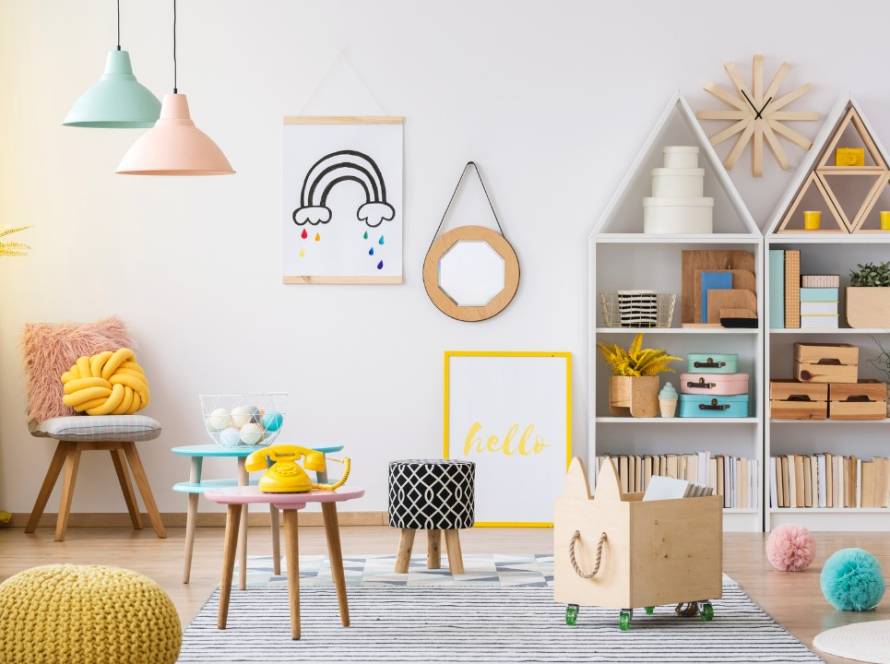
Rather than automatically turning the basement into a generic recreation room, consider what your home is currently missing. A lower level might become a family room, guest suite, home office, workout area, playroom, or entertainment space.
Flexible, multipurpose layouts can help a basement adapt to changing household needs while making better use of the available square footage [1].
Helpful Tip: Address Moisture Before Adding Beautiful Finishes
Design choices should come after the basement itself is ready for renovation. Existing water intrusion, condensation, mold, or other moisture problems should be identified and addressed before installing new flooring, drywall, cabinetry, or other finishes [1, 5].
Taking care of these issues first helps protect the materials you choose and supports a more comfortable, long-lasting finished space.
Bring Your Northern Virginia Basement Into the Rest of Your Home
A remodeled basement should feel like a continuation of your home, not an afterthought. Cohesive finishes, thoughtful lighting, appropriate materials, and a layout designed around your household can transform an underused lower level into a space that feels just as welcoming as the rooms upstairs.
Whether you are finishing an unused basement or updating an existing lower level, DNA Remodeling can help create a space that feels comfortable, functional, and connected to the rest of your home. Contact DNA Remodeling today to start planning a basement renovation designed around your home and the way you live.
Sources:
- https://www.thisoldhouse.com/basements/read-this-before-you-finish-your-basement
- https://www.bhg.com/rooms/rooms/basement/things-to-know-about-finishing-a-basement/
- https://www.bhg.com/rooms/rooms/basement/basement-flooring-ideas/
- https://www.hgtv.com/how-to/home-improvement/best-bets-for-basement-lighting
- https://www.thisoldhouse.com/basements/drying-out-a-wet-basement%5C