Multi-generational living is becoming more common as families look for ways to support aging parents, adult children, grandchildren, and caregiving needs under one roof. For many households, this arrangement offers financial, emotional, and practical benefits, but it also requires a home that can support everyone’s comfort, privacy, and independence. If your current layout feels crowded or difficult to navigate, a thoughtful remodel can make daily life easier for every generation.
Here are some of the best remodeling options for multi-generational households.
Option 1: Create a Main-Level Bedroom and Bathroom
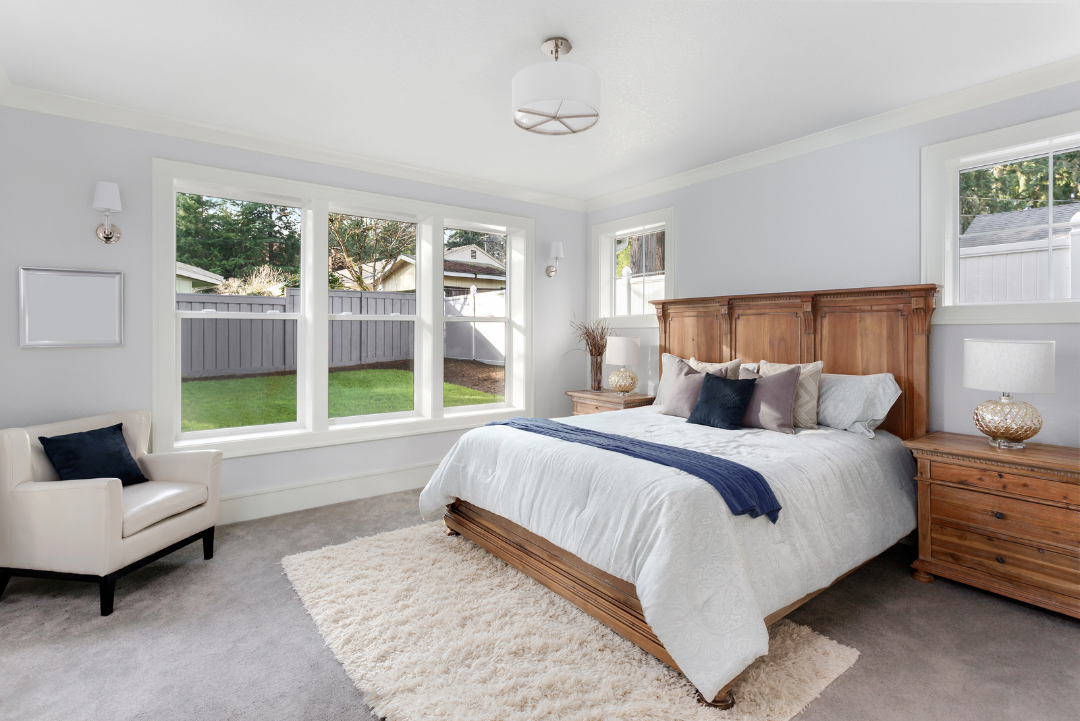
One of the most important remodeling options for a multi-generational home is a main-level bedroom and bathroom. This is especially helpful when an aging parent or relative may have difficulty using stairs now or in the future. A first floor bedroom and bathroom can make the home safer and more accessible for older adults while still keeping them close to family support [1].
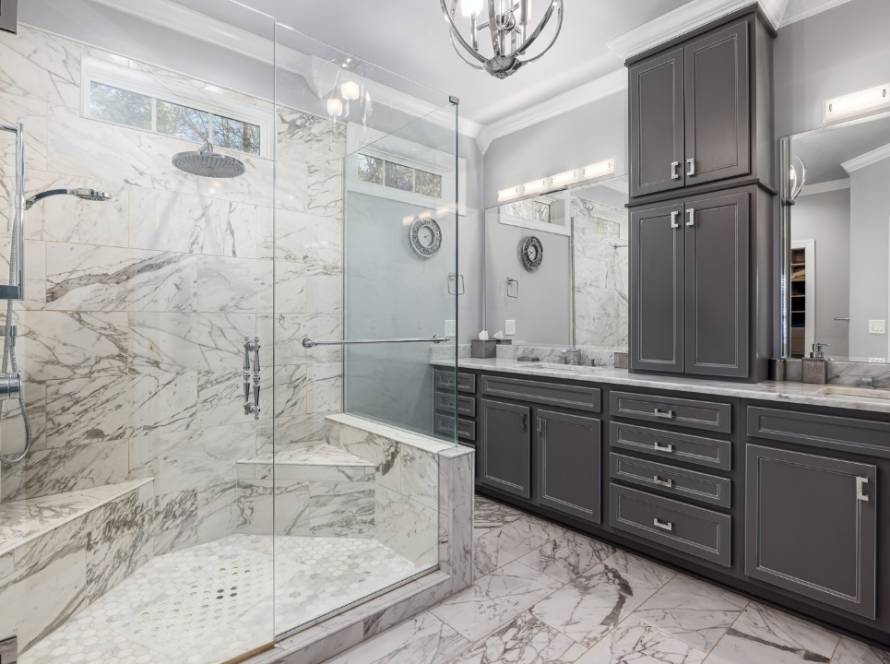
This type of remodel can involve converting an office, dining room, or underused living area into a private bedroom. Adding or updating a nearby bathroom with a walk-in shower, grab bars, nonslip flooring, and better lighting can also help improve daily safety and comfort.
Option 2: Add a Private Suite for More Independence
For families who want to balance togetherness with personal space, a private suite can be one of the most practical solutions. Many multi-generational homes benefit from separate suites that include a bedroom, bathroom, kitchenette, or private entrance [2]. This setup can work well for aging parents, adult children returning home, or relatives who need support, but still want a sense of independence.
A private suite does not always require a full addition. Depending on the home’s layout, an existing bedroom, basement area, or bonus room may be remodeled to create a more self-contained living space.
Option 3: Remodel the Basement into a Separate Living Area
Basement remodeling is another strong option for multi-generational households in Northern Virginia. A finished basement can provide room for a bedroom, bathroom, sitting area, home office, kitchenette, or guest space. Converting a basement into a functional living area can give family members more privacy without requiring them to live far apart [1].
This can be useful for adult children, grandparents, or long-term guests. Before starting, homeowners should consider ceiling height, natural light, moisture control, egress requirements, and plumbing access to ensure the space is safe, comfortable, and code-compliant.
Option 4: Improve Shared Spaces for a Larger Household
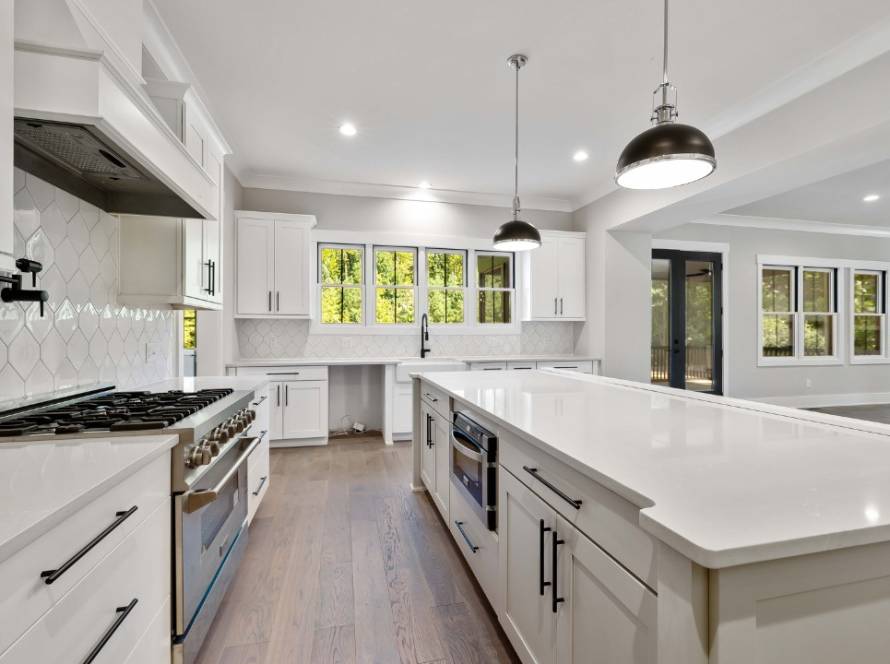
When more people live under one roof, shared areas need to function well. Kitchens, dining rooms, family rooms, and laundry spaces often become pressure points in multi-generational homes. A kitchen remodel, expanded island, additional pantry storage, or improved traffic flow can make daily routine smoother.
Flexible shared spaces can help different generations cook, gather, work, study, and relax without feeling crowded [3]. This may include open-concept updates, better lighting, built-in storage, or reconfigured layouts that make the home feel more spacious and organized.
Option 5: Add Accessibility Features Throughout the Home
Access accessibility upgrades are not only for older adults. They can also make a home more comfortable for children, guests, and family members recovering from injuries. Features like wider doorways, safer stairs, lever-style handles, improved lighting, and walk-in showers can help a home adapt as family needs change [4].
These improvements are especially valuable because multi-generational households often evolve over time. A remodel that works today should also support future caregiving, mobility changes, and long-term comfort.
Option 6: Consider an Addition or ADU-Style Space
For families who need more square footage, a home addition may be the best long-term solution. This could include an in-law suite, expanded primary suite, larger kitchen, or separate living area. Some homeowners may also consider an accessory dwelling unit-style space, depending on local zoning and permitting rules.
Additions and ADU-style spaces can provide the highest level of privacy while keeping family members close enough for daily support [2]. Since these projects can involve zoning, utilities, and structural planning, it is important to work with an experienced remodeling team early in the process.
Design a Home That Works for Every Generation
A successful multi-generational remodel is about more than adding square footage. It is about creating a home where every family member has the right balance of connection, privacy, safety, and independence. Whether you are planning for aging parents, adult children, or a changing family structure, DNA Remodeling can help you explore practical design solutions tailored to your Northern Virginia home.
To start planning a space that works for every generation, contact DNA Remodeling today.
Sources:
- https://www.aarp.org/home-living/multigenerational-living-home-design-tips/
- https://homebuyinginstitute.com/mortgage/the-rise-of-multigenerational-housing/
- https://architectcruise.live/smart-design-ideas-for-comfortable-multi-generational-living/
- https://www.nia.nih.gov/health/aging-place/aging-place-growing-older-home