

A Northern VA Master Bath Remodeling Checklist: Planning for Your Personal Home Sanctuary
For Northern Virginia homeowners, the master bathroom is no longer just a functional space; it’s an essential daily retreat, a sanctuary where luxury, comfort and utility must coexist perfectly, and that requires planning before launching into a master bath remodeling project. Upgrading this room offers some of the highest returns on investment, but only if properly planned and executed. Transforming your master bath from ordinary to exceptional as pert of a remodel requires meticulous attention to detail and a disciplined planning phase.
Before you select a single tile or faucet, a detailed strategy is critical to ensure that your specific master bathroom vision for usage and relaxation is met, that the project proceeds without unexpected snags, and that all luxurious features you desire are structurally sound and comfortably within your budget. A thorough planning master bath remodeling checklist is your blueprint for designing a space that serves as a beautiful, calming oasis that you can enjoy for years to come.
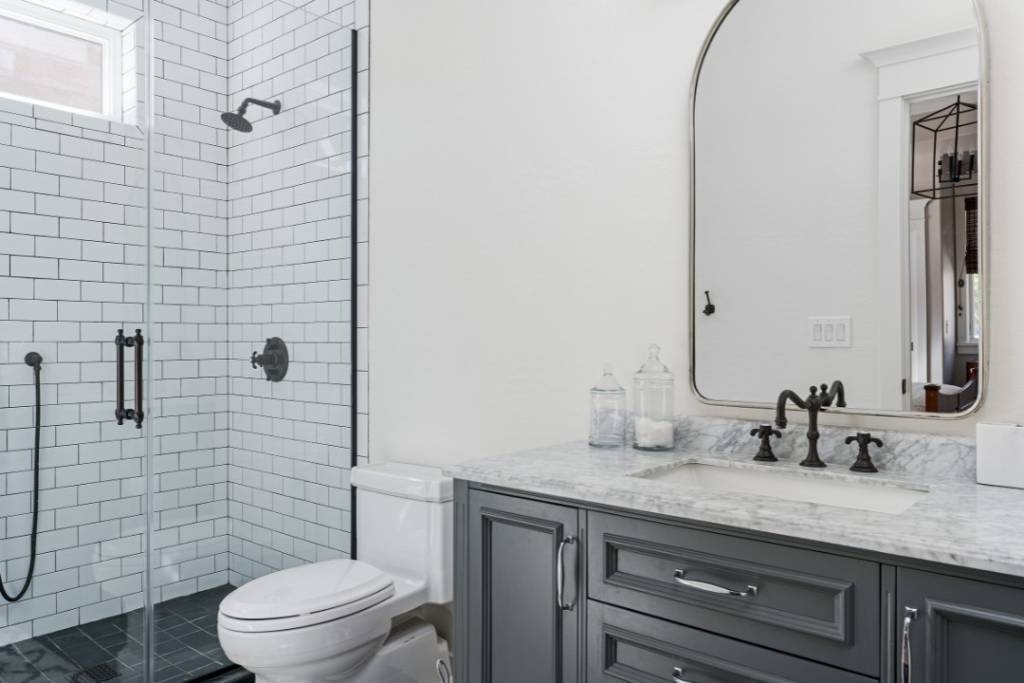
Here are the critical elements Northern VA homeowners must address when planning a master bathroom remodel:
1. Defining Your Intended Master Bathroom Experience: Retreat or Rapid Prep?
Start by clarifying the primary role of your remodeled space. Will this bathroom be treated as a spa-like escape, prioritizing soaking tubs, expansive walk-in showers, and ambient lighting for relaxation? Or is the main goal quick, high-efficiency preparation for two people simultaneously? This choice governs your layout decisions, determining if you dedicate square footage to a spacious walk-in shower or a luxurious freestanding tub. Understanding the desired daily experience ensures that every fixture and surface supports your personal routine, whether you seek speed or serenity, or ideally both.
2. Planning for Your Bathroom Wet Zone: Engineering the Shower and Tub
The shower area is the heart of any modern master bath and requires the most complex engineering. You must confirm the specifics: Are you planning a full wet room design? Do you want a steam shower, which requires specialized ventilation and vapor-proof construction? If including a separate soaking tub, freestanding or built-in, ask whether the existing floor joists can support the significant weight when filled? Furthermore, finalize the fixture specifications early, including rainfall showerheads, handheld sprayers, body jets, and the necessary valve placements, as these decisions dictate the required plumbing rough-ins.
3. Strategic Placement of Plumbing Fixtures and Drains
Relocating major plumbing lines, sinks, toilets, and especially the main drain—is often the most expensive part of a bathroom remodel. To manage costs, determine how much you can reuse the existing ‘footprint.’ If you must move the toilet or add a second sink for a double vanity, confirm the optimal new location to improve flow while minimizing extensive subfloor work. Precise planning here prevents tearing up the entire slab or floor system unnecessarily, keeping the project on track and within budget.
4. Looking Beyond the Bathroom Mirror: Maximizing Smart Storage and Vanity Design
A truly luxurious bathroom feels uncluttered and serene, which hinges entirely on smart storage. Focus on custom cabinetry that maximizes vertical space, incorporating solutions like pull-out towers for linens, dedicated drawers with charging stations for electric devices, and recessed medicine cabinets. Do you prefer a furniture-style vanity for aesthetic appeal or a floating vanity for a modern, open look? Balancing accessible storage with your desired aesthetic is crucial for maintaining both beauty and functionality.
5. Don’t Overlook Your Lighting Needs: Layering Master Bath Light for Task and Ambiance
Poor lighting can sabotage the best design. Plan for a layered approach: bright, shadow-free task lighting at the vanity (ideally side sconces or vertical light bars) for applying makeup or shaving; ambient lighting via recessed cans for general illumination; and accent lighting, such as LED strips in shower niches or toe-kicks, to create a relaxing evening glow. Lighting placement also needs to integrate with the mirror and ceiling fan, requiring detailed electrical coordination.
6. Planning for Master Bath Ventilation it Key: Heating, Ventilation, and Dedicated Power
The master bath demands specific utility upgrades for comfort and air quality. Ensure you select a powerful, yet quiet, ventilation fan, sized correctly for the room’s square footage, to mitigate moisture and protect finishes from mildew. Consider luxury additions like in-floor radiant heating and heated towel bars, both of which require dedicated electrical circuits. Lastly, confirm the placement of all GFCI outlets for safety and convenience, ensuring they are positioned correctly near the vanity and tucked away efficiently.
Planning a master bath is about transforming necessity into luxury. By thoughtfully checking off these detailed items, you ensure your Northern VA remodeling project, and your remodeling contractor, delivers a functional, beautiful, and enduring personal retreat.
Ready to Plan for the Design of the Master Bath you deserve?
Contact DNA Remodeling today for a no-obligation consultation. We specialize in bringing high-end visions to life, and we will partner with you to analyze your space, discuss your budget, and ensure your perfect oasis is achieved seamlessly.